
Waterfront
Address
7200 Melaleuca Way, SARASOTA, FL
Price
$ 3,100,000
Property Attributes
- MLS#A4709335
- TypeSingle Family
- Listing Status Active
- CountySarasota
- CitySARASOTA
- AreaSarasota/Crescent Beach/Siesta Key
- NeighborhoodSIESTA PROPERTIES INC
- Zip34242
- StyleCoastal
- Year Built2018
- Taxes$ 19511
- Price$ 3,100,000
- Bedrooms3
- Full Bathrooms4
- Half Bathrooms1
- Sqr Footage3587
- Lot Size0.76 Acres
Data Source:
Stellar MLS
Property Description
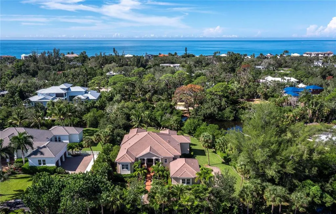
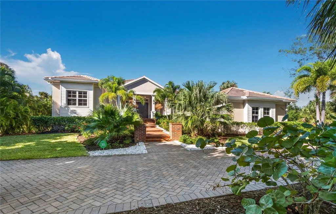
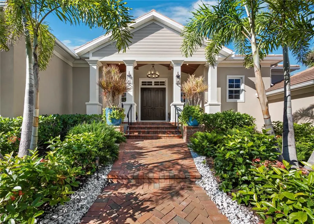
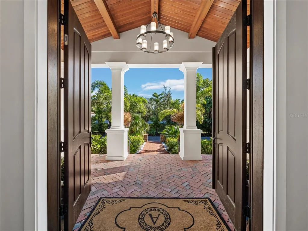
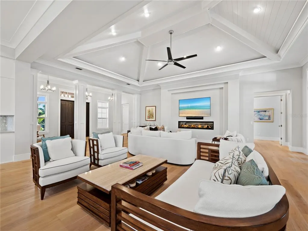
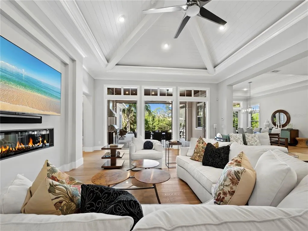
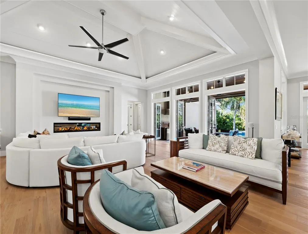
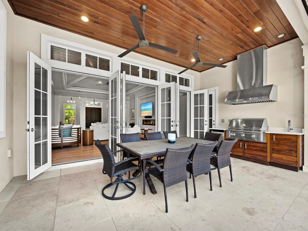
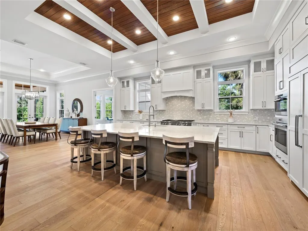
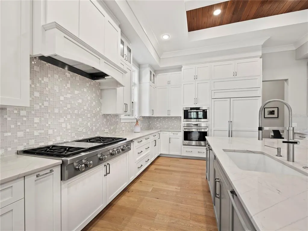
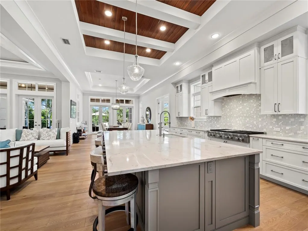
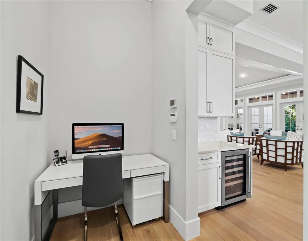
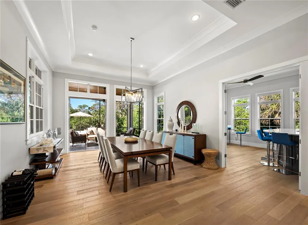
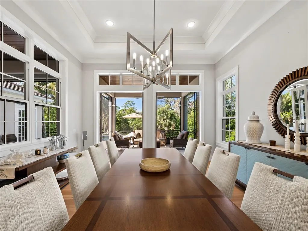
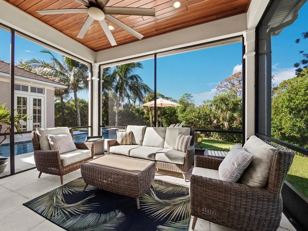
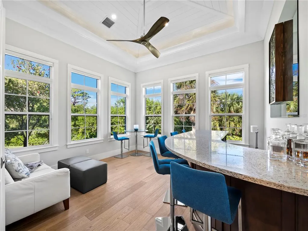
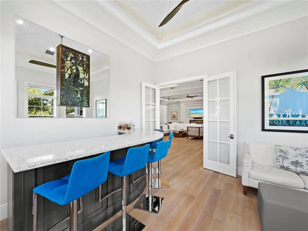
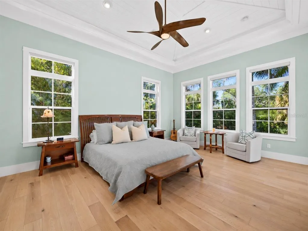
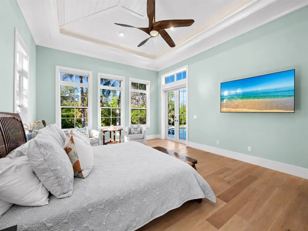
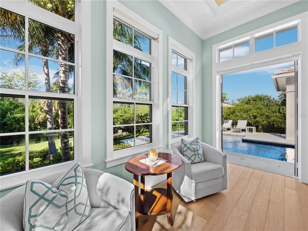
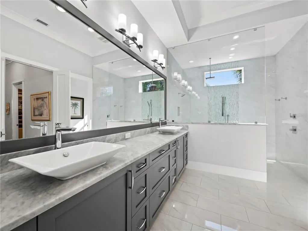
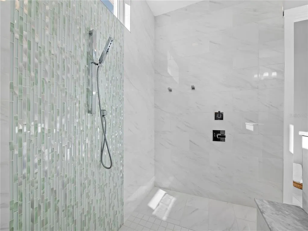
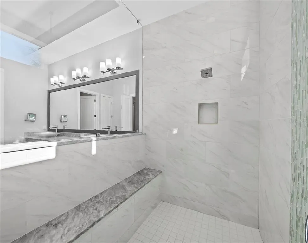
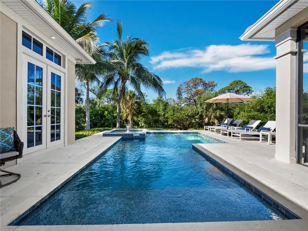
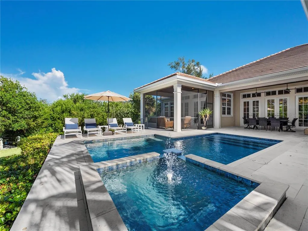
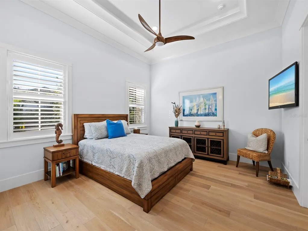
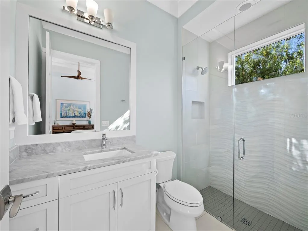
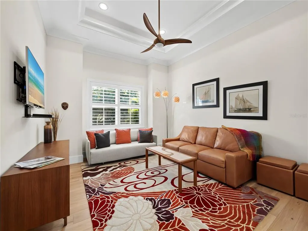
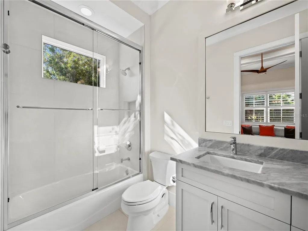
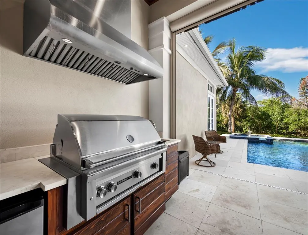
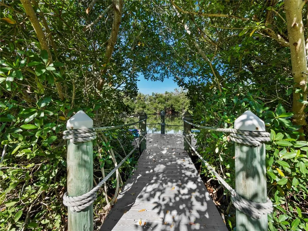
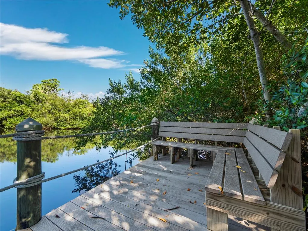
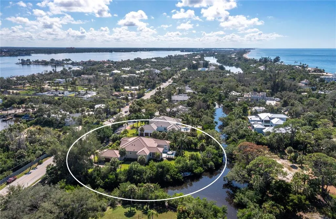
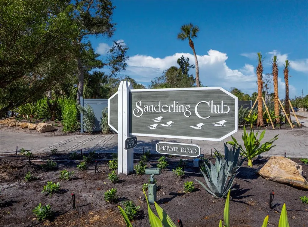
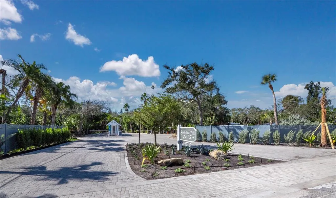
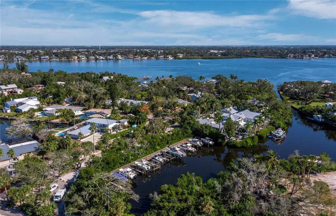
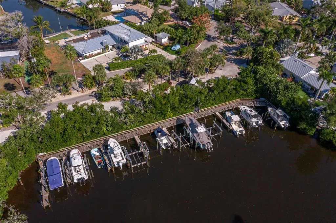
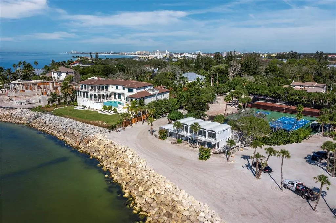
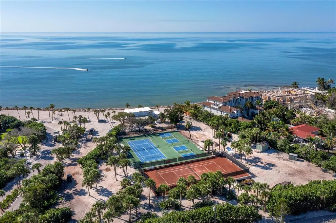
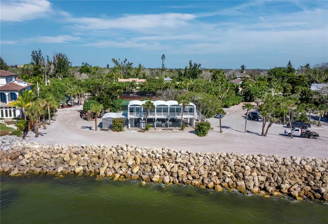
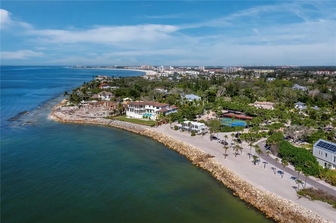
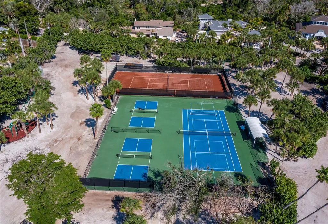
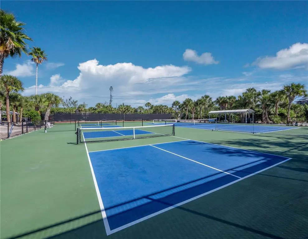
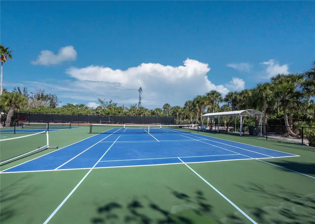
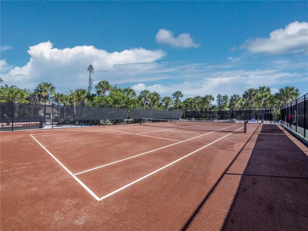
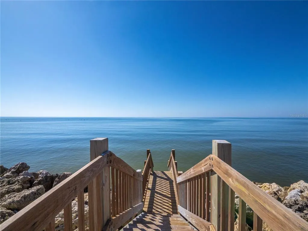
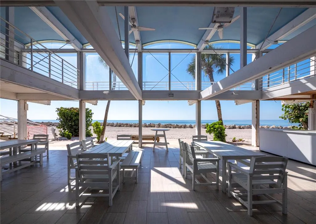
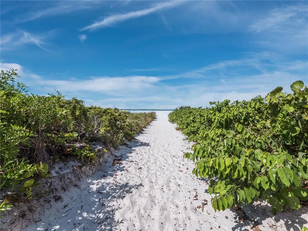
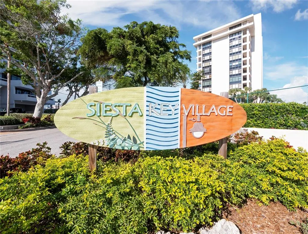
Discover coastal living at 7200 Melaleuca Way, a custom waterfront home in the private Sanderling Club on Siesta Key, Florida. Built in 2018 on approximately three-quarters of an acre, this residence combines coastal architecture, detailed craftsmanship, and access to the natural beauty of Heron Lagoon. Offering approximately 3,587 square feet of living space, the home includes three bedrooms, four full bathrooms, and one half bath. Soaring ceilings, custom millwork, and generously proportioned rooms define the interiors. Concrete block construction and impact-rated windows and doors complement the home’s design with practical features that distinguish it within Siesta Key’s housing market. Designed for entertaining and everyday comfort, the living spaces connect to an outdoor retreat with a swimming pool, spa, and grounds that provide room to relax in privacy. A private dock on Heron Lagoon offers a setting for kayaking, paddleboarding, and observing island wildlife. The three-car garage accommodates vehicles, recreational equipment, and storage. Residents of Sanderling Club enjoy a private Gulf-front beach, clubhouse, and tennis facilities, along with access to community boat slips for owners, subject to availability and a waitlist. Nearby, Siesta Key Village offers restaurants, boutiques, and live music that complement the island lifestyle. Spend the day paddleboarding on Heron Lagoon, strolling Siesta Key’s celebrated white-sand beaches, or gathering with friends for dinner in the Village. At 7200 Melaleuca Way, architectural craftsmanship and a private waterfront setting come together in one of Siesta Key, Florida’s most distinctive coastal communities.
| Elementary School | Middle School | High School |
|---|---|---|
| Phillippi Shores Elementary Elementary School | Brookside Middle Middle School | Sarasota High High School |
| Price History | |
|---|---|
| 10/26/2026 | Listed $3,100,000 |
General Features
| Sewer | Public Sewer |
|---|---|
| Heating | Central,Electric,Zoned |
| Cooling | Central Air,Zoned |
| Utilities | Cable Connected,Electricity Connected,Natural Gas Connected |
| Roof | Tile |
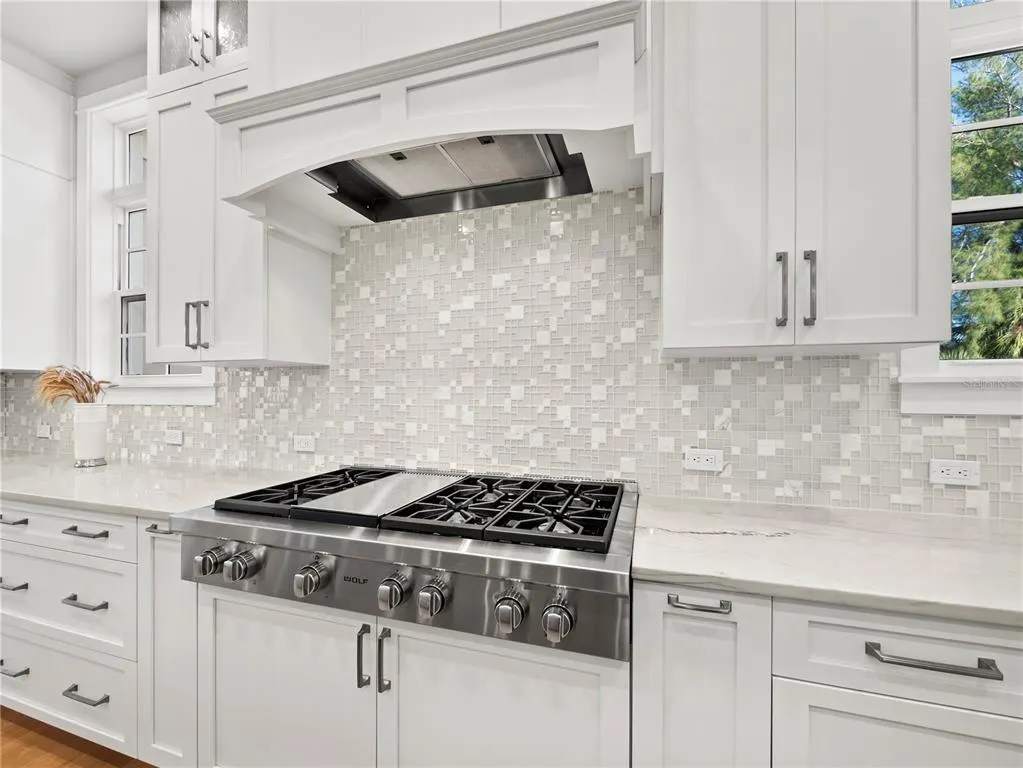
| Appliances | Dishwasher,Disposal,Dryer,Gas Water Heater,Range Hood,Refrigerator,Tankless Water Heater,Washer,Wine Refrigerator |
| Zoning | RE2 |
| HOA Fee | 5600 |
| Garage Spaces | 3 |
| Association Fee Includes | 24-Hour Guard,Common Area Taxes,Private Road,Recreational Facilities |
| Patio/Porch Features | Covered,Front Porch,Screened |
| Architectural Style | Coastal |
| Pool Features | In Ground,Heated |
| Security Features | Security System,Security System Owned,Smoke Detector(s) |
| Construction Materials | Block,Stucco |
| Pets Allowed | Yes |
| Year Built | 2018 |
| View | Pool,Trees/Woods,Water |
| Levels | One |
| Property Subtype | Single Family Residence |
| Tax Year | 2025 |
| Ownership | Fee Simple |
| Waterfront Features | Lagoon |
| Community Features | Community Boat Ramp,Private Boat Ramp,Water Access,Buyer Approval Required,Clubhouse,Gated Community - Guard,Golf Carts OK,Playground |
| Assoc Fee Paid Per | Annually |
| County | Sarasota |
| New Construction | false |
| Property Type | Residential |
| Association Amenities | Clubhouse,Gated,Playground,Tennis Court(s) |
| Attached Garage | true |
| Subdivision Name | SIESTA PROPERTIES INC |
| Facing Direction | East |
| Garage Y/N | true |
| Total Rooms | 8 |
| Full Baths | 4 |
| Status | Active |
| Directions | South on Midnight Pass, West on Sanderling Rd, Right on Melaleuca, house is all the way at the end of the road on the left-hand side. |
| High School | Sarasota High |
| City | SARASOTA |
| Body of Water | HERON LAGOON |
| Association Name | Amy Bryde |
| Senior Community Y/N | false |
| MLS Area | 34242 - Sarasota/Crescent Beach/Siesta Key |
| Lot Size Units | Square Feet |
| Lot Size Square Feet | 32930 |
| Carport Y/N | false |
| Listing Terms | Cash,Conventional |
| Spa Features | Heated |
| Elementary School | Phillippi Shores Elementary |
| Land Lease Y/N | false |
| Tax Annual Amount | 19511 |
| Home Warranty Y/N | false |
| Middle/Junior High School | Brookside Middle |
| Property Condition | Completed |
| Additional Parcels Y/N | false |
| Lease Considered Y/N | true |
| Virtual Tour | https://vimeo.com/1238942215?share=copy&fl=sv&fe=ci |
| Building Area Units | Square Feet |
| Living Area Units | Square Feet |
| Builder Name | Talon Home Builders |
| Standard Status | Active |
| Occupancy Type | Owner |
| Tax Lot | 6 |
| Legal Description | LOT 6 & NLY 25 FT OF LOT 5 SEC M SUBJ TO 192 SF DRAINAGE ESMT TO COUNTY AS DESC IN OR 2832/180 SIESTA PROPERTIES INC UNIT 2 |
| Water View | Lagoon |
| Water Access Type | Lagoon |
| Minimum Lease | No Minimum |
| Water Access Y/N | true |
| Monthly HOA Amount | 466.67 |
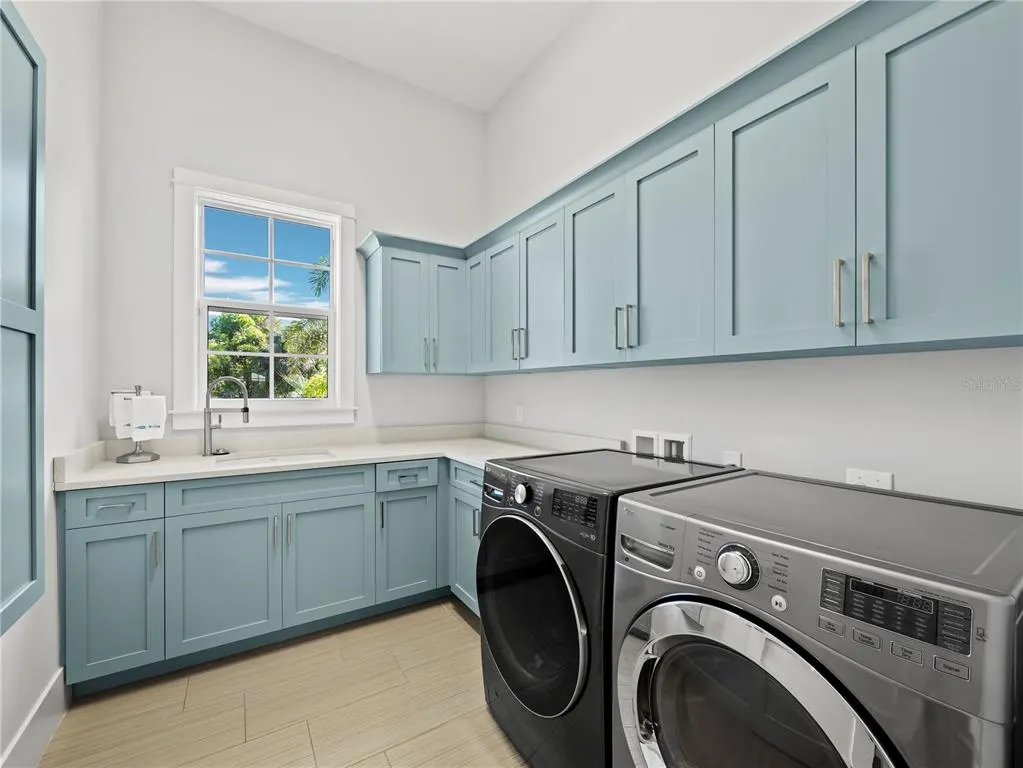
| Additional Rooms | Den/Library/Office,Florida Room,Great Room,Inside Utility |
| Water View Y/N | true |
| Flood Zone Code | AE |
| In Law Suite YN | false |
| DockY/N | true |
Interior Features
| Interior Amenities | Built-in Features,Ceiling Fan(s),High Ceilings,Open Floorplan,Solid Surface Counters,Solid Wood Cabinets,Split Bedroom,Stone Counters,Vaulted Ceiling(s),Walk-In Closet(s),Window Treatments |
|---|---|
| Flooring | Tile,Hardwood |
| Furnished Y/N | Furnished |
| Fireplace Features | Electric,Insert,Living Room |
| Air Conditioning Y/N | true |
| Heating Y/N | true |
| Window Features | Shades,Storm Window(s),Window Treatments |
| Fireplace Y/N | true |
| Half Baths | 1 |
| Laundry Features | Inside,Laundry Room |
| Total Bedrooms | 3 |
| LivingAreaSource | Public Records |
| Total Baths | 5 |
Exterior Features
| Exterior Amenities | Irrigation System |
|---|---|
| Vegetation | Mature Landscaping,Trees/Landscaped |
| Parking Features | Driveway |
| Lot Features | Corner Lot,In County,Landscaped,Street Dead-End |
| Water Source | Public |
| Lot Size Area | 32930 |
| Foundation Details | Slab,Stem Wall |
| Spa | true |
| Building Area Total | 5129 |
| Lot Size Acres | 0.76 |
| Road Surface Type | Paved |
| Private Pool | true |
| Waterfront Y/N | true |
| Covered Spaces | 3 |
| Road Frontage Type | Street Dead-End,Street Paved,Private Road |
Amenities
- Foreclosure
- Views
- Short Sale
- New Construction
- Adult 55+
- Lease To Own
- No HOA Fees
- Furnished
- Primary On Main
- Air Conditioning
- Seller Finance
- Green
- Fixer Upper
- Horse
- Golf
- Fireplace
- Deck
- Garage
- Basement
- Pool
Property vs Single Family Average in 34242
Price
Taxes
Year Built
 Copyright © MFRMLS.com All information deemed reliable but not guaranteed. All properties are subject to prior sale, change or withdrawal. Neither listing broker(s) or information provider(s) shall be responsible for any typographical errors, misinformation, misprints and shall be held totally harmless. Listing(s) information is provided for consumers personal, non-commercial use and may not be used for any purpose other than to identify prospective properties consumers may be interested in purchasing. Information on this site was last updated Last updated on November 8, 2026 5:09 PM UTC The listing information on this page last changed on Last updated on November 8, 2026 5:09 PM UTCd. The data relating to real estate for sale on this website comes in part from the Internet Data Exchange program of MFR MLS.
All information deemed reliable but not guaranteed. All properties are subject to prior sale, change or withdrawal. Neither listing broker(s) or information provider(s) shall be responsible for any typographical errors, misinformation, misprints and shall be held totally harmless. Listing(s) information is provided for consumers personal, non-commercial use and may not be used for any purpose other than to identify prospective properties consumers may be interested in purchasing.
Updated on November 8, 2026 5:09 PM UTC
 Copyright Southeast Florida Multiple Listing Service © 2026. Accuracy of listing information is not guaranteed. Listing information is provided for personal consumer, non-commercial use, solely to identify potential properties for potential purchase. All other use is strictly prohibited, is a violation of the terms of use, and may violate federal and state law.
Data Last Updated: November 8, 2026 5:16 PM UTC
 © 2026 Florida Gulf Coast MLS (FGCMLS) Information deemed reliable, but not guaranteed. The IDX data relating to real estate for sale on this web site comes in part from the Florida Gulf Coast Multiple Listing Service. The information being provided is for consumers' personal, non-commercial use and may not be used for any purpose other than to identify prospective properties consumers may be interested in purchasing. Information is deemed reliable but not guaranteed.
 Information is deemed to be reliable, but is not guaranteed. © 2026 MLS and FBS. Prepared by Florida Keys MLS, Inc. on November 8, 2026 4:57 PM UTC The information on this sheet has been made available by the MLS and may not be the listing of the provider. The data relating to real estate for sale on this web site comes in part from the Florida Keys MLS, Inc. Information provided is deemed reliable but not guaranteed. All properties are subject to prior sale, change or withdrawal. The information
 All information deemed reliable but not guaranteed. All properties are subject to prior sale, change or withdrawal. Neither listing broker(s) or information provider(s) shall be responsible for any typographical errors, misinformation, misprints and shall be held totally harmless. Listing(s) information is provided for consumer's personal, non-commercial use and may not be used for any purpose other than to identify prospective properties consumers may be interested in purchasing. The data relating
